Architecture That Earns Its Place Homes, Studios and Civic Space

Northform Studio designs buildings and interiors with restraint, daylight and honest material. Small practice, one director per project, drawings resolved to the joint.

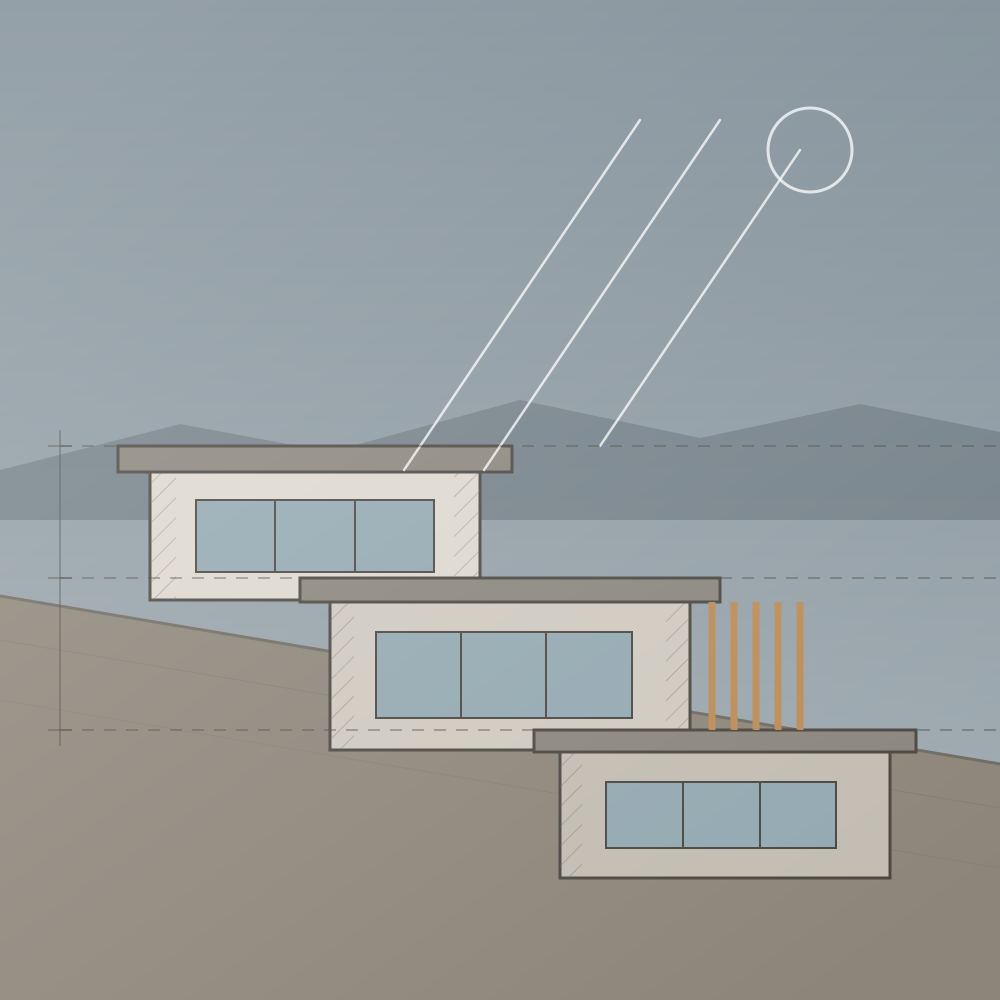
Sectional study of a stepped house on a sloping site, showing daylight reaching the lower floor.

Practice

Why Northform

A small practice by choice. Fewer projects, more attention, and the person who drew it on site when it is built.

  • Every project begins on site, not on screen

  • Daylight and orientation studied before form

  • Material chosen to age well, not to photograph well

  • Drawings resolved to the joint before we build

  • One director on your project from sketch to handover

  • Costed in stages so nothing arrives as a surprise

Engagements

How We Work

Three ways in. Start small to find out what the site will allow, grow the brief with concept design, or appoint the studio for the whole build.

Feasibility

For clients testing whether a site, a brief and a budget can carry each other.

From R24 000

  • Site visit and survey review
  • Zoning and rights summary
  • Massing options in sketch form
  • Indicative build cost range
  • One review meeting at the studio
  • Written recommendation you can act on
Full Service

For clients who are building. Concept through to the last site visit.

From R96 000

  • Everything in Feasibility
  • Concept and design development
  • Council submission drawings
  • Tender documents and pricing
  • Contractor appointment support
  • Site inspections through construction
  • Interiors and joinery detailing
  • Snag list and handover pack
  • Fees staged against milestones

Indicative fees shown for the purposes of this design concept. Real scope and fees would be set per project.

Approach

How We Think

Three commitments that shape every drawing that leaves the studio.

Site and Light

Orientation, wind and daylight are studied before a single line is drawn, so the building works with the site instead of against it.

Honest Material

Brick, concrete, timber and steel used as themselves. We choose finishes that age into a building rather than off it.

Resolved Detail

Junctions are drawn at full size before they are built. Most of what makes a room feel calm is decided at the joint.

Projects

Selected Work

Four studies drawn for this concept. Every project shown here is invented.

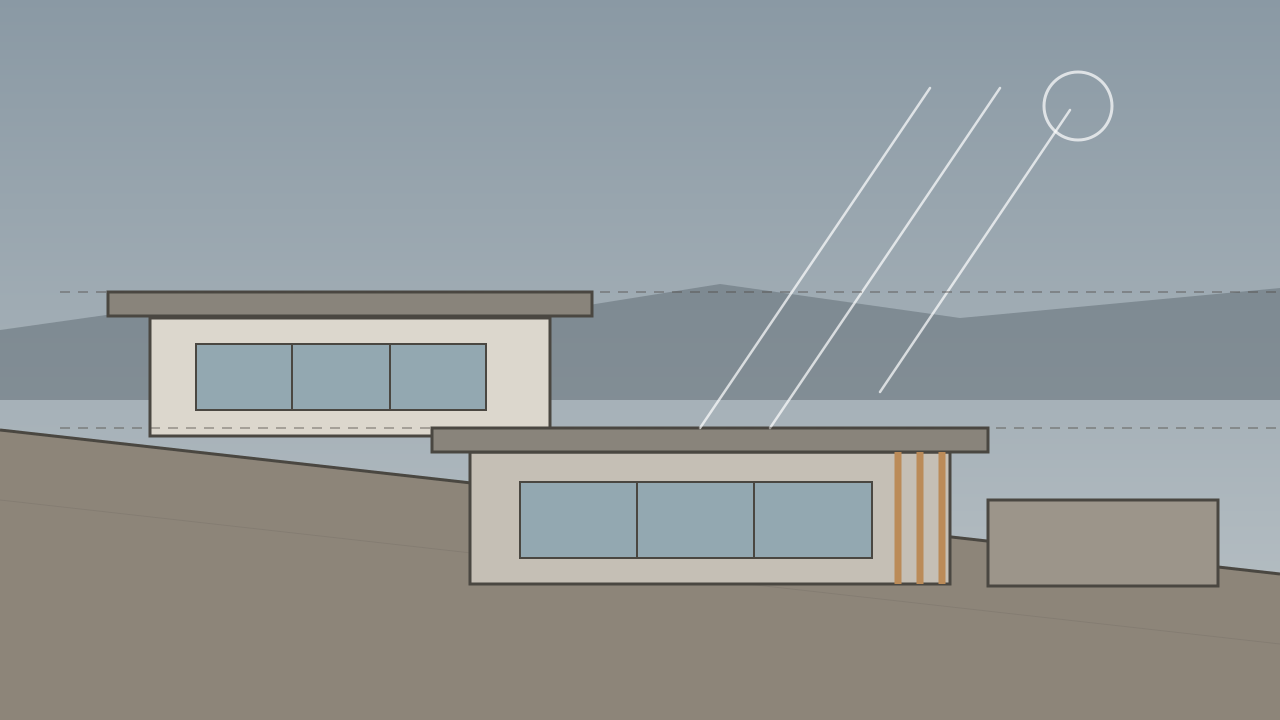
Study of a stepped house on a steep slope, with deep overhangs shading a long glazed edge.

Ridgeway House

Private Residence

A four bedroom home stepped down a steep south facing slope, so every room keeps a view and a source of morning light.

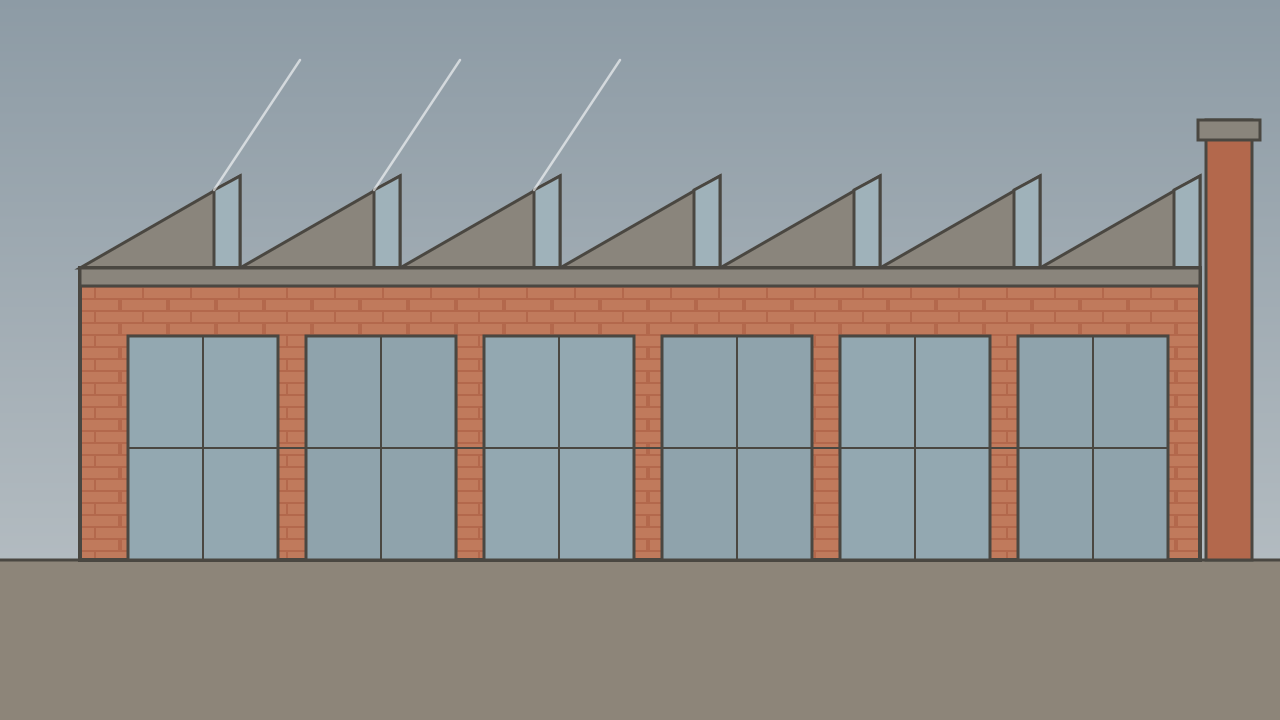
Study of six workshop bays inserted into a long brick shell under a sawtooth roof.

Kiln Row Studios

Workspace

Six maker studios inserted into the shell of a former brickworks, lit from the south by a repaired sawtooth roof.

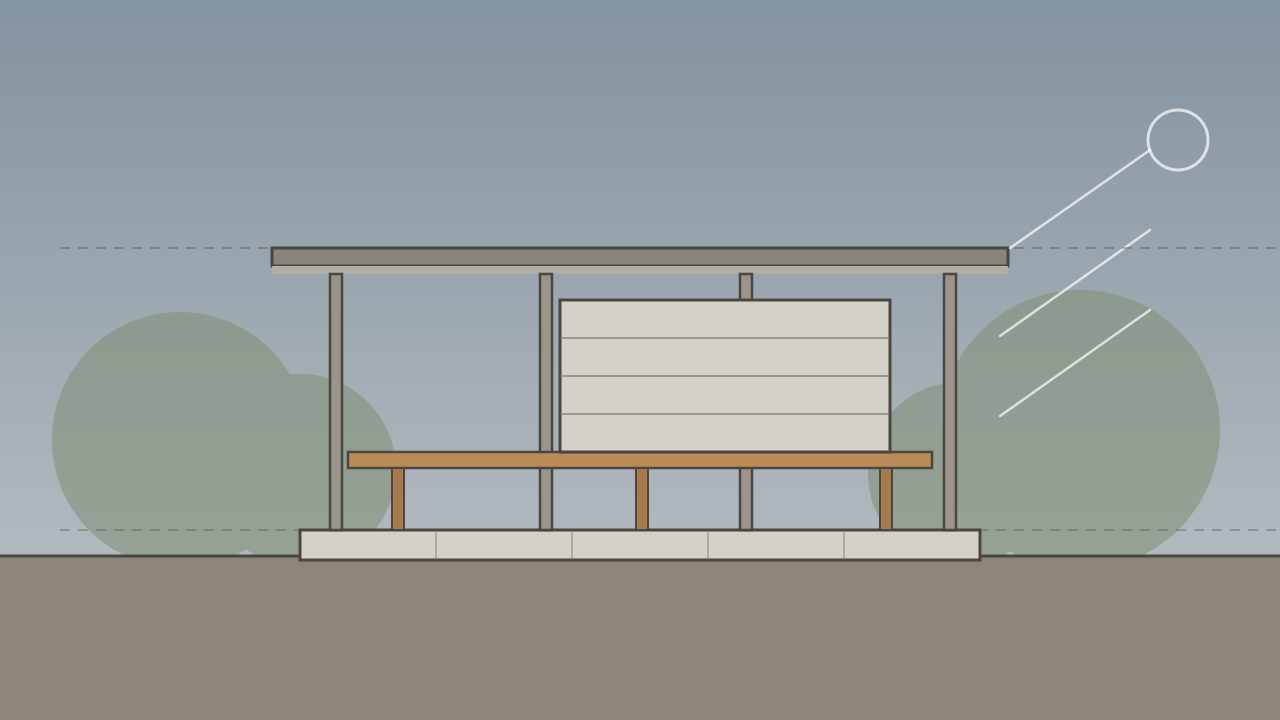
Study of a small open reading pavilion with a thin roof plane carried on slender columns.

Verge Pavilion

Civic

A reading pavilion for a public garden. One thin roof plane, four columns, and a bench that runs the full length.

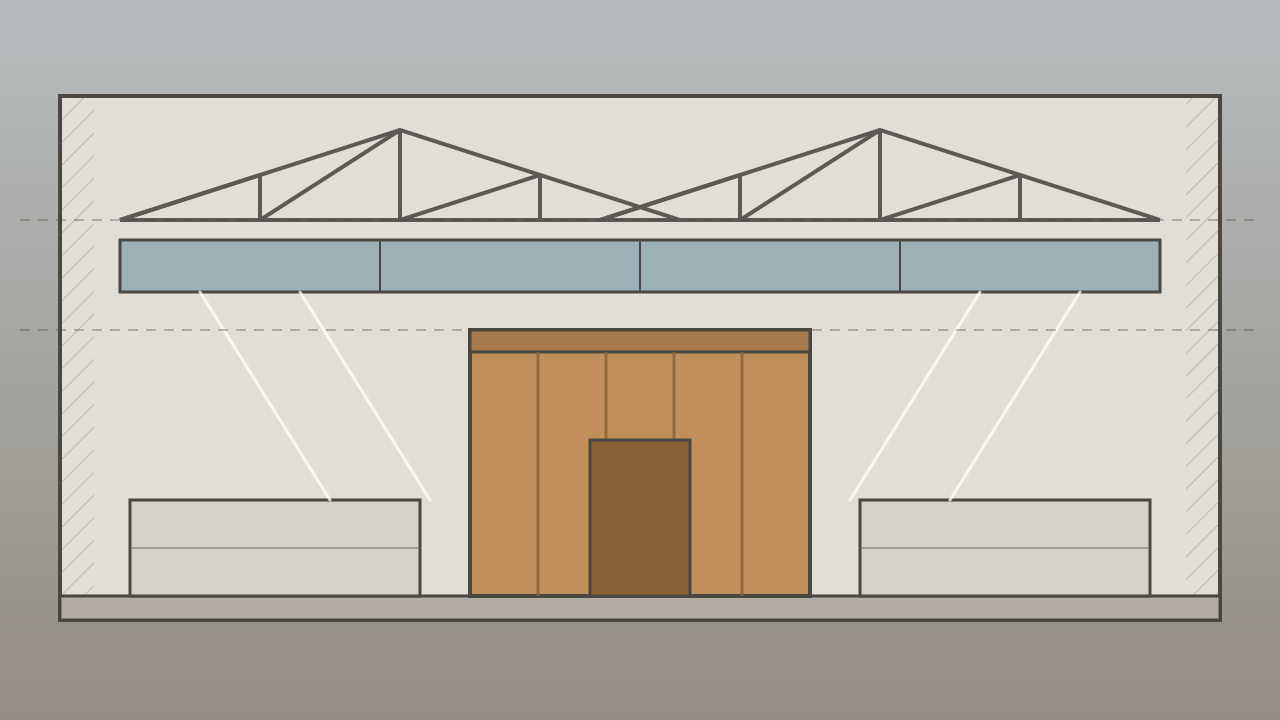
Study of a warehouse floor converted to a loft, with a freestanding timber core under steel trusses.

Salt River Loft

Interiors

A warehouse floor reworked as one open dwelling, with services gathered into a single freestanding timber core.

Journal

Short notes from the studio on how buildings get decided.

What a Feasibility Study Buys You

The short answer is permission to stop.

Most of the money lost on a building is lost before anyone breaks ground, on a scheme the site was never going to allow. A few weeks of testing is the cheapest part of the whole exercise.

Draw the Joint First

Detail is not decoration applied at the end.

A wall meets a floor in one of about four ways, and the choice sets the shadow, the tolerance and the cost. Deciding it early is what keeps the elevation honest once it is built.

Daylight Is a Budget Line

Orientation costs nothing and changes everything.

A room facing the right way needs less glass, less shading and less heating for the rest of its life. It is the one improvement that gets cheaper the earlier you make it.

Enquiries

Start a Project

Tell us about the site and the brief. We reply to every enquiry within two working days.

Studio hours are Monday to Thursday, 9am to 5pm. Address given on appointment.

Site First